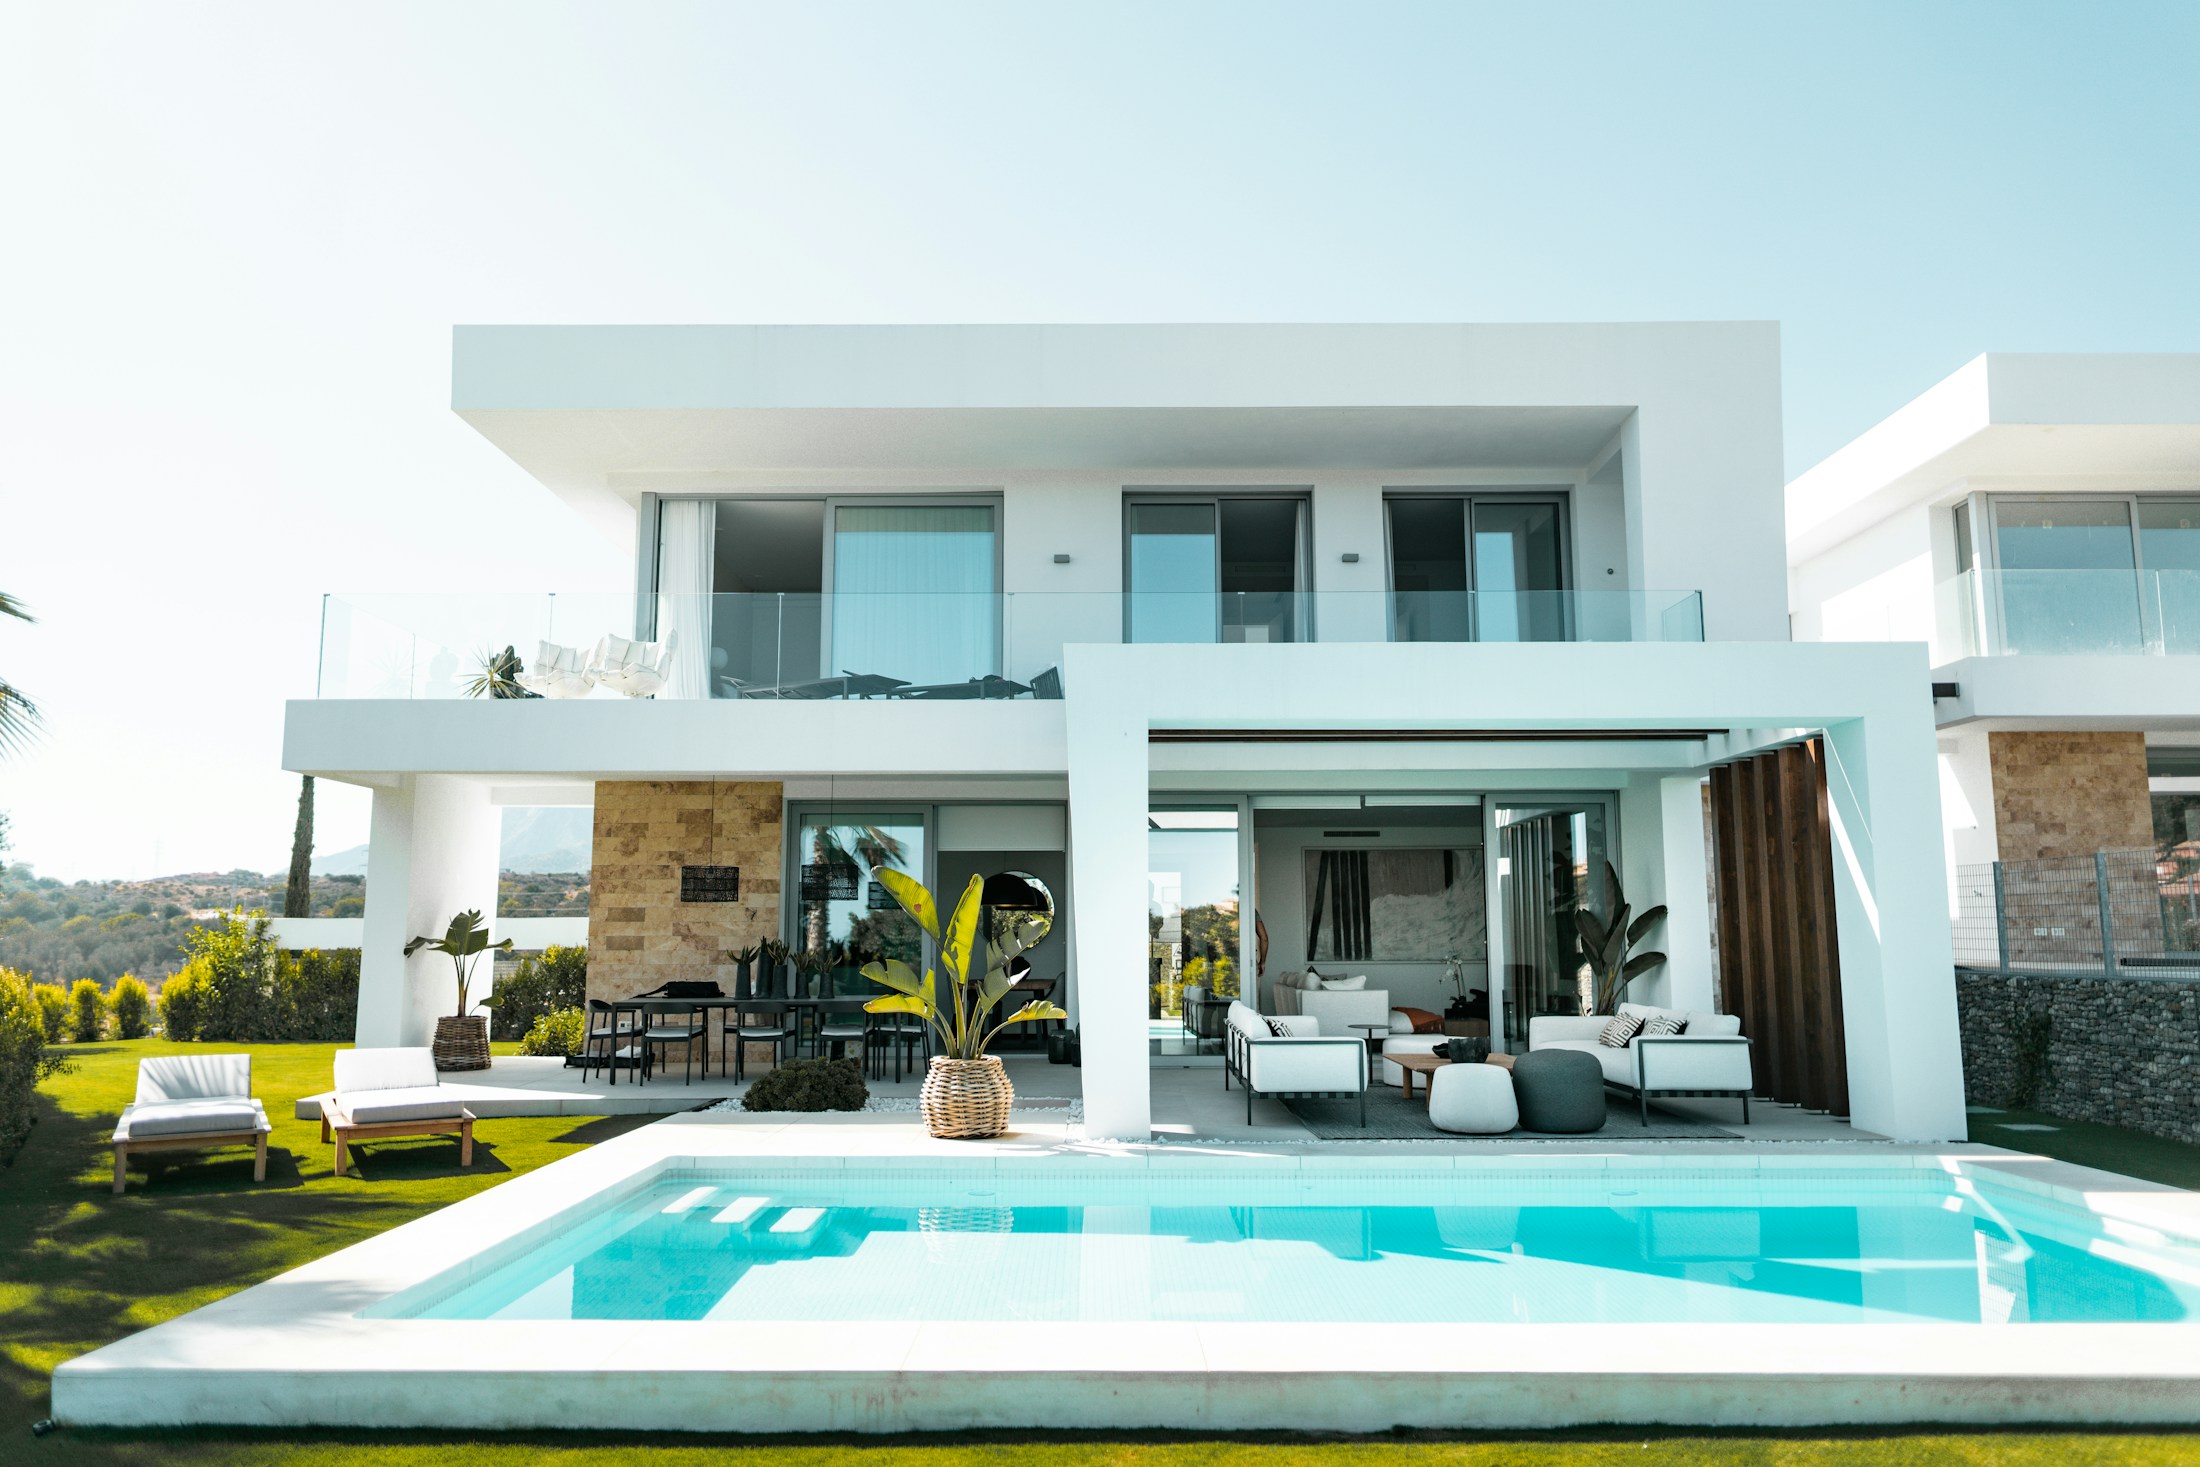
Sharing a site does not mean sharing the same way of living. In homes built in pairs, quality lies in balancing a coherent development with the independence of each home. That balance deserves attention from the beginning.
Begin with the site layout
The position of each home influences entrances, gardens and exposure to sunlight. The design needs to reflect applicable rules and actual site conditions. The strongest solution is not necessarily the one using the most space, but the one using it most thoughtfully.
Make room for privacy
Window orientation, outdoor living areas and the relationship between entrances all shape privacy. These decisions belong within the architectural design, allowing each household a comfortable relationship with its neighbour.
Treat comfort as a technical question
Separating elements, construction methods and junction details require technical assessment. Acoustic and thermal performance depend on both design and execution. They cannot be established from the apparent thickness of a wall or an architectural reference image.
Clarify ownership and responsibilities
Access, utilities, boundaries and any shared elements need clear definition. Responsibilities and the legal arrangement should be reviewed by qualified professionals and reflected in the appropriate documentation.
Consider each home from the inside
Storage, circulation, daylight and access to the outdoors still matter individually. The project should work as a whole while supporting everyday life in each home.
A carefully planned development of paired homes combines a coherent development with independence in daily life. Evaluate both before finalising the design.