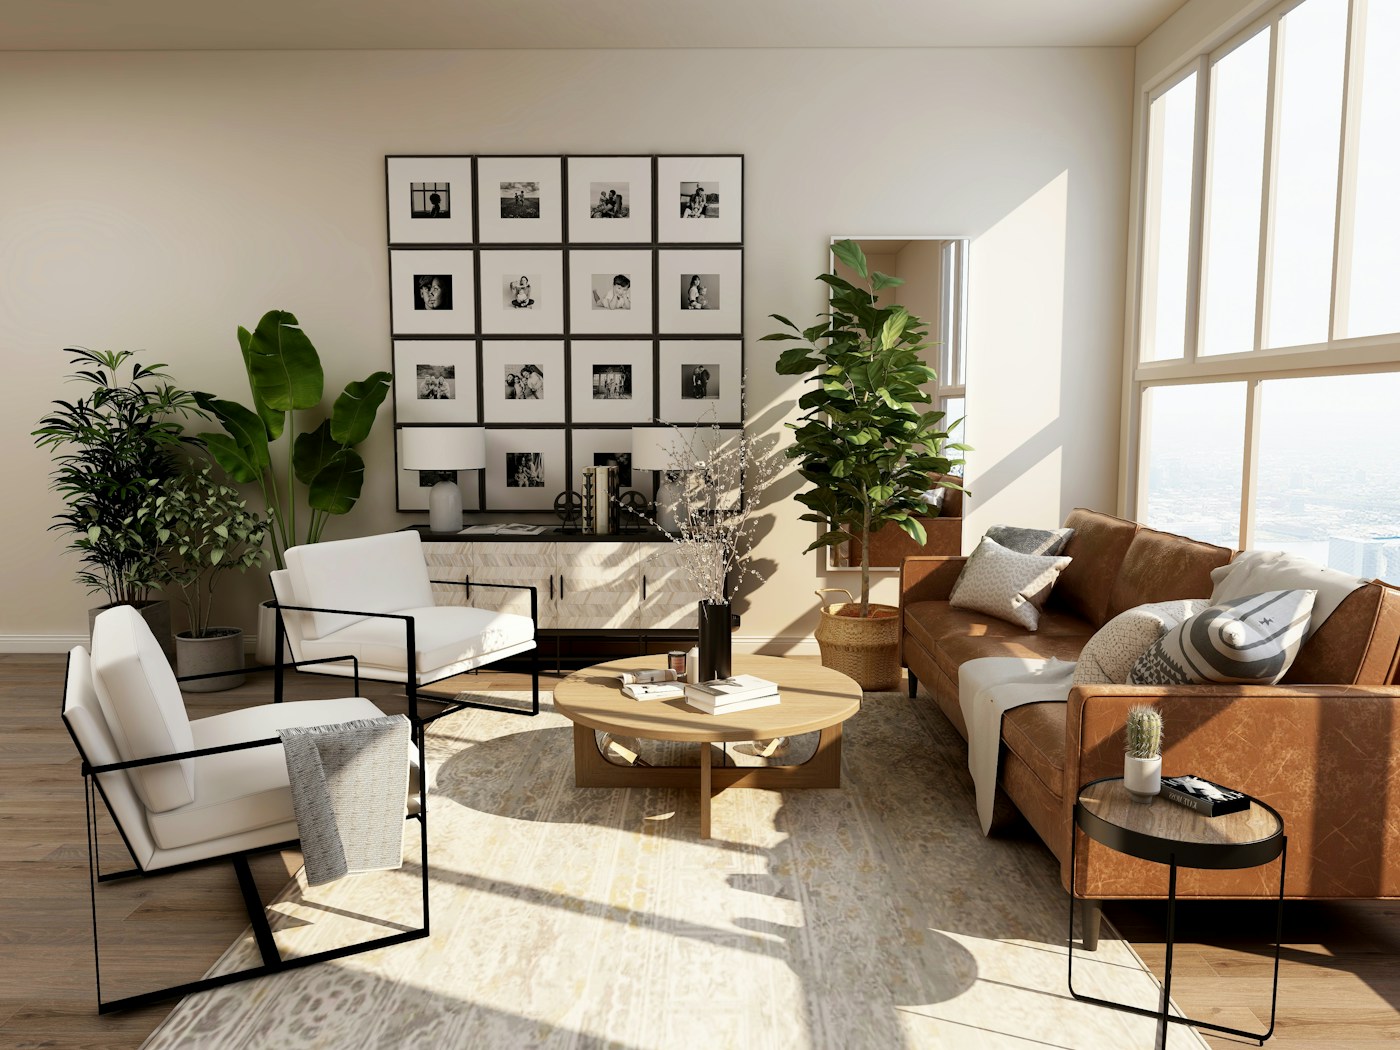
A connection with the outdoors can change how a home feels. It is not simply a question of large windows or a generous garden. It depends on where light enters, where shade falls and how easily spaces connect in everyday life.
Consider light and shade together
Solar orientation and the use of each room should inform design decisions. More glass does not automatically mean greater comfort. Shading, ventilation and window performance need assessment by the design team for the specific site and building.
Create natural routes
A kitchen close to outdoor dining or a living room opening onto a terrace can make daily life easier. The aim is to create useful connections without compromising circulation, accessibility or privacy.
Choose materials for their real use
Outdoor finishes need to suit the site, maintenance needs and intended activities. Visual continuity between inside and outside must remain compatible with the technical requirements of each area, including drainage and slip resistance.
Plan what the photograph does not show
Drainage, waterproofing, lighting and water points are part of outdoor design too. Addressing them late can result in avoidable changes. Discuss them before finalising the scope and construction programme.
Make a connection that lasts
An enjoyable space should also be practical to use and maintain. Establish what matters: shade, a table, a small garden or a quiet corner. Outdoor space should support your life, rather than simply complete the picture of the house.
Treat the outdoors as part of the project from the beginning. Spaces connect best when appearance, everyday use and technical design are considered together.